

Complete Interior Finishing From Start To Handover
Our turnkey interior finishing service is designed for clients who want a complete, organized, and reliable solution from the first site step to the final handover. We manage the full finishing journey, including site preparation, walls, ceilings, flooring, lighting, painting, decorative details, material coordination, and final finishing touches. We start by understanding the condition of the space, the client’s needs, the expected style, and the practical requirements of the project. After that, we create a clear execution plan that helps organize the work on site and make every stage easier to follow. This service helps you avoid dealing with multiple teams separately. Instead, you get one clear process, one execution direction, and continuous supervision to make sure the work is completed with quality, accuracy, and attention to detail.
Our goal is to deliver a finished interior that is not only beautiful, but also practical, comfortable, and ready to use.
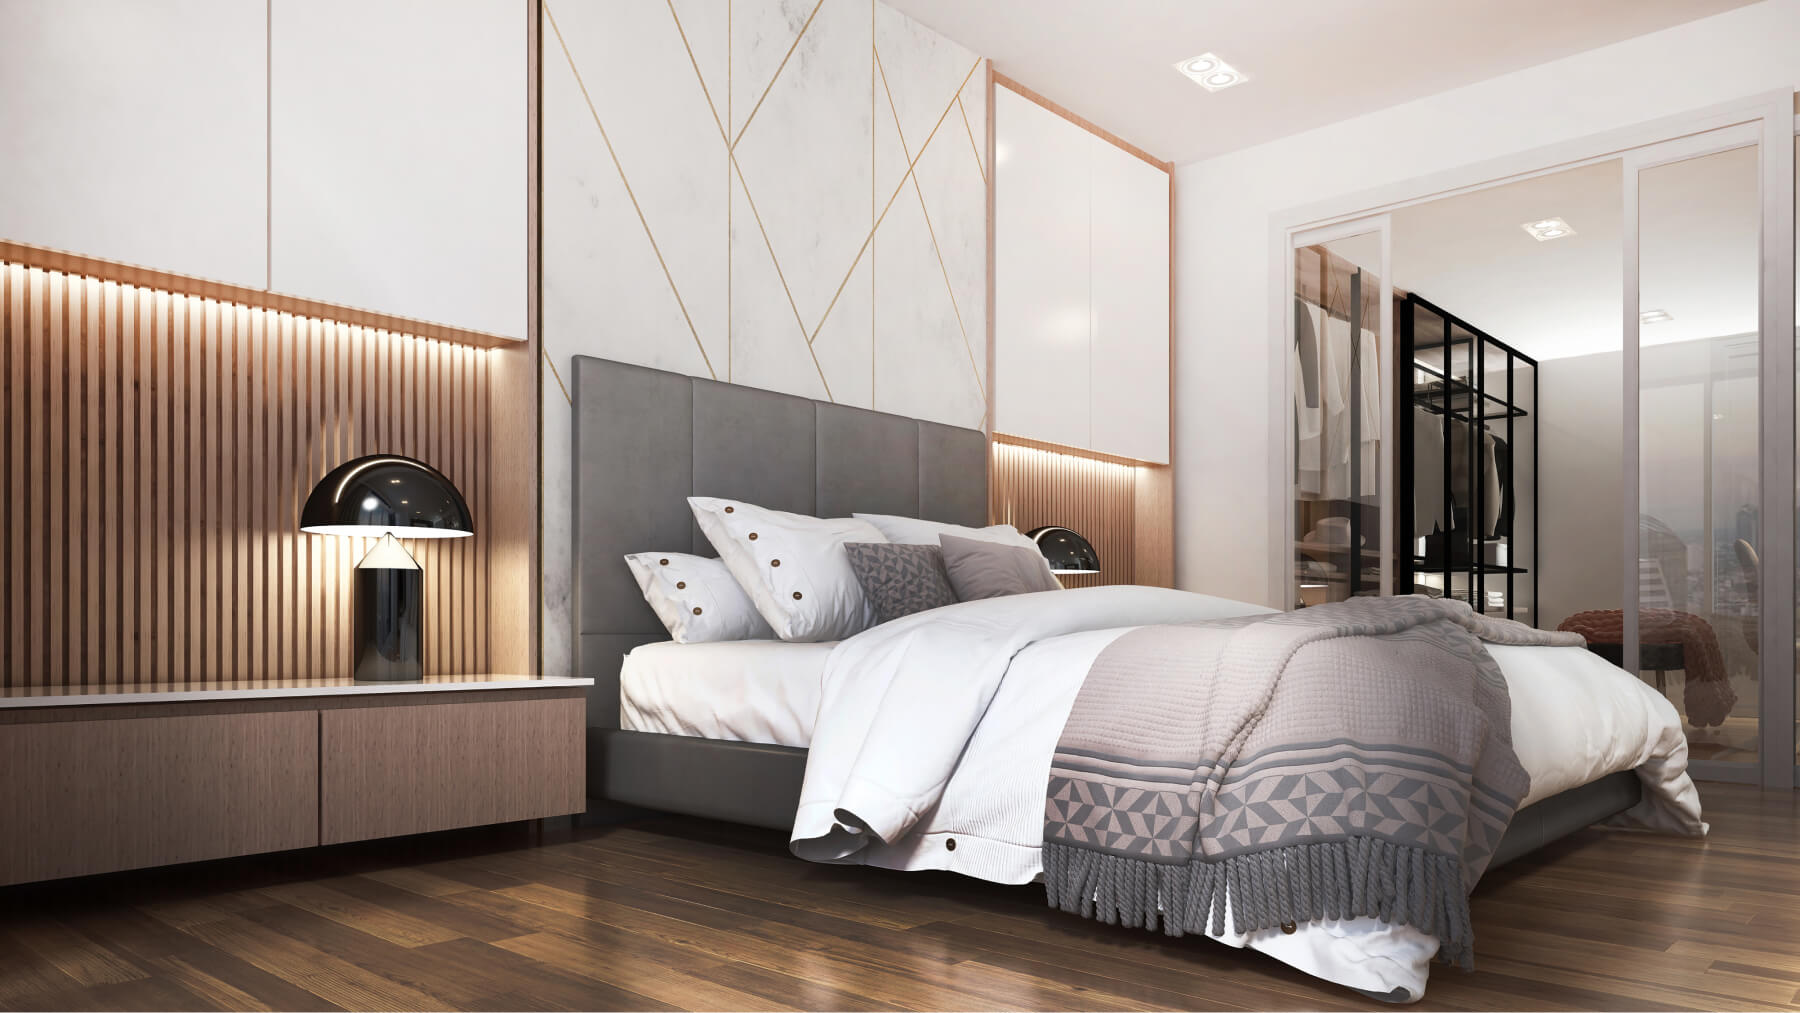
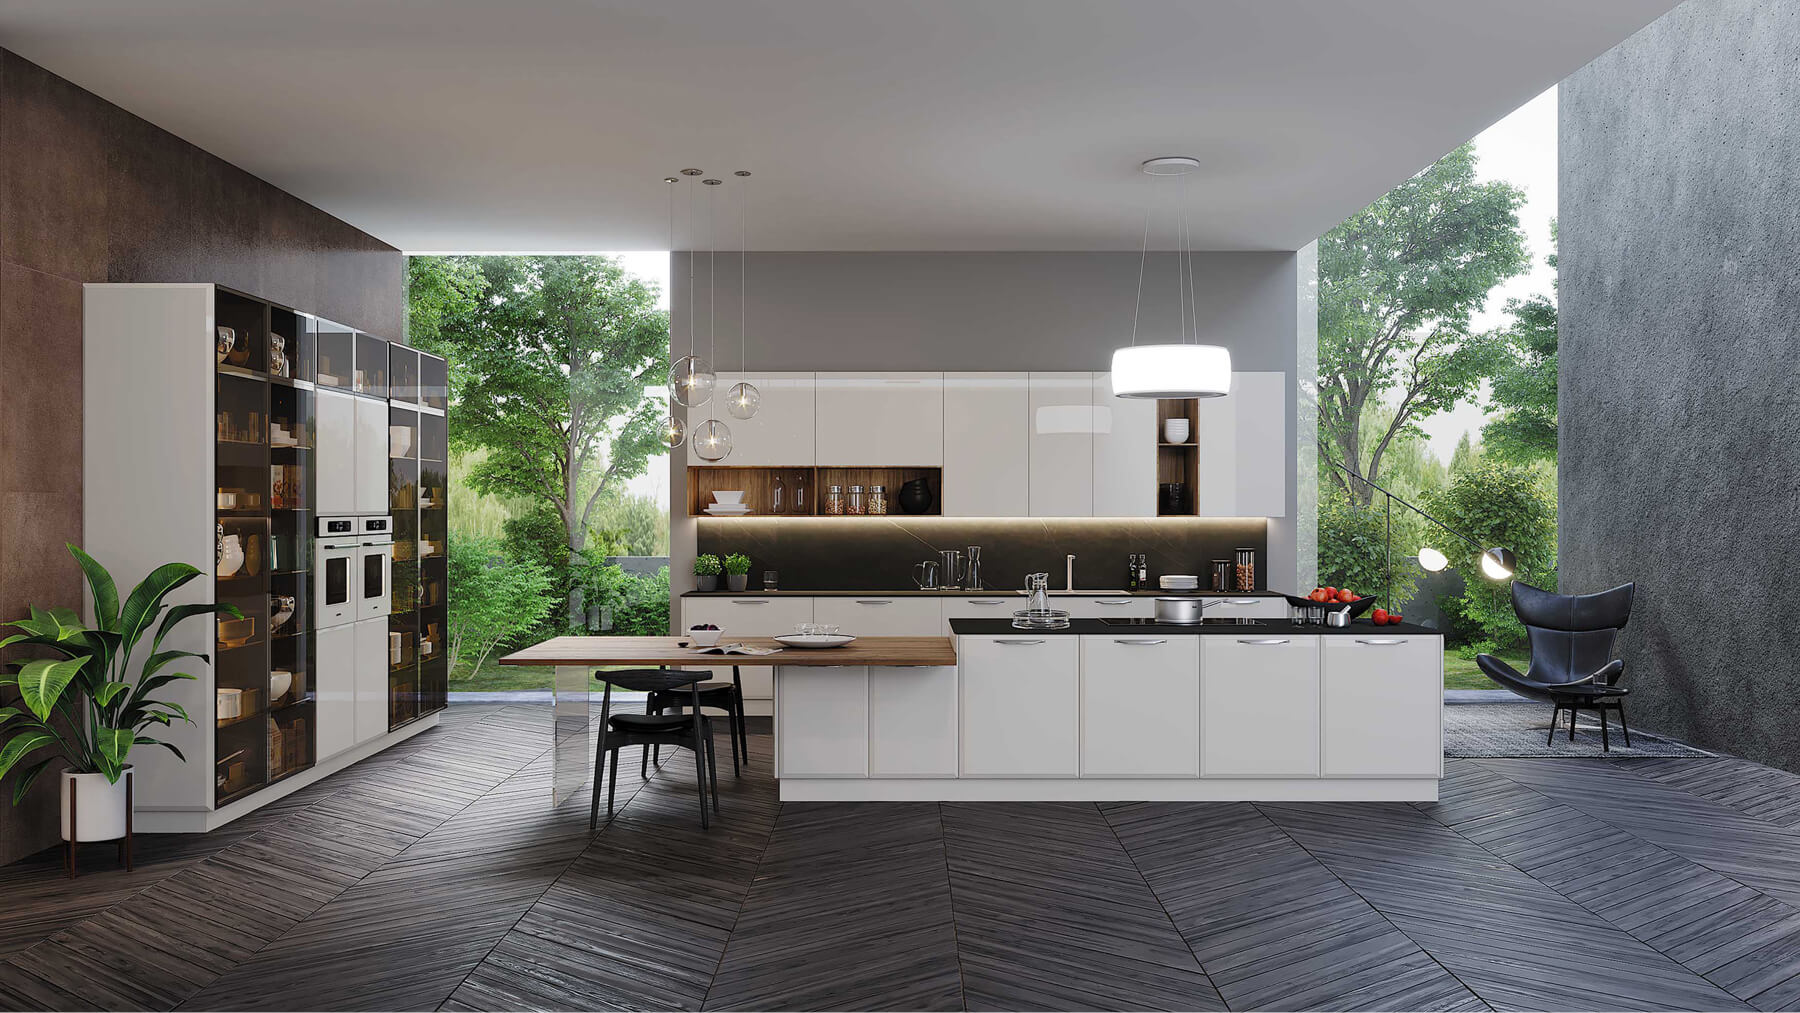
This service is ideal for clients who want one trusted team to manage the full finishing process without dealing with separate contractors or unclear execution steps.
Professional Fit-Out Execution For Residential And Commercial Spaces
Our fit-out execution service focuses on turning approved interior concepts into real spaces through accurate site work and professional supervision. Whether the project is residential, commercial, administrative, or hospitality-based, we manage the execution stage with clear steps and attention to every detail. We follow the approved layouts, drawings, material selections, and design direction to make sure the final space matches the agreed vision as much as possible. Every element on site is handled with practical execution in mind, from partitions and ceilings to flooring, lighting, wall finishes, and final details.
Fit-out execution requires coordination between different teams, materials, timelines, and site conditions. That is why we focus on organizing the workflow, solving site challenges, and keeping the execution process clear for the client. The result is a finished space that reflects the design concept, supports daily use, and feels complete from both a visual and functional perspective.
What This Service Includes
Residential fit-out execution
Commercial fit-out execution
Ceiling and partition works
Flooring and wall finishes
Lighting and electrical coordination
Furniture and layout coordination
Site supervision
Final detailing and finishing
Clear Technical Drawings For Accurate Site Execution
AutoCAD and technical drawings are an essential part of any successful finishing project. They help transform ideas into clear execution documents that can be understood by the site team, technicians, and contractors before work begins. We prepare accurate drawings that explain the layout, measurements, furniture placement, ceiling design, lighting points, electrical points, wall details, and other important execution notes. These drawings reduce confusion on site and help every person involved understand what needs to be done.
This service is especially important because good execution depends on clear information. Without proper drawings, mistakes can happen easily, materials may be wasted, and the final result may not match the design vision. Our technical drawings help connect the design stage with the execution stage, making the project easier to manage, easier to review, and more accurate during implementation.
What This Service Includes
AutoCAD layout plans
Furniture layout drawings
Ceiling plans
Lighting plans
Electrical point plans
Wall elevations and details
Material notes
Execution-ready drawings
Site guidance drawings
Realistic 3D Views Before Execution Starts
Our 3D visualization service helps clients see the final look of their space before execution begins. Instead of imagining the result from drawings only, realistic 3D views allow you to understand the design, colors, materials, lighting, furniture, and overall mood of the space. This stage is very useful before making final decisions, because it gives you a clear visual preview of how the space will look after finishing. It also helps you compare options, adjust details, and approve the design direction with more confidence.
For us, 3D visualization is not just a presentation tool. It is part of the execution process. It helps the client, the designer, and the site team stay aligned on the same vision before materials are purchased and work starts on site. By creating a realistic visual reference, we make the finishing process clearer, reduce misunderstandings, and support a smoother transition from concept to real execution.
What This Service Includes
Realistic interior 3D views
Material and color visualization
Lighting mood preview
Furniture and layout preview
Design concept presentation
Visual reference for execution
Design adjustments before implementation
Final look approval support